
The Lualdi Doors Guide
Materials, systems, construction and specification: a technical reference for architects, designers, and anyone specifying Lualdi doors and partitions in New Zealand.
Start a Design ConsultationA door engineered as a system, not a product
Lualdi doors, partitions and boiserie are engineered in Italy at the company's factory in Marcallo con Casone, near Milan, as a coordinated system: the door leaf, frame, hardware and finish are specified together, model by model. This guide sets out what's available — the materials, the finish families, how each system is built and configured, and how a door goes from spec sheet to installed in a New Zealand home.
Because Studio Italia orders directly from Lualdi in Italy, the full specification range is available to New Zealand projects.
"The door is a serious matter." Piero LissoniArt Director, Lualdi — Domus, 2021
Four layers, specified together
Every Lualdi door is specified across the leaf, the frame or jamb, the hardware and the glass or timber finish, each with its own material logic.
Door leaf finishes
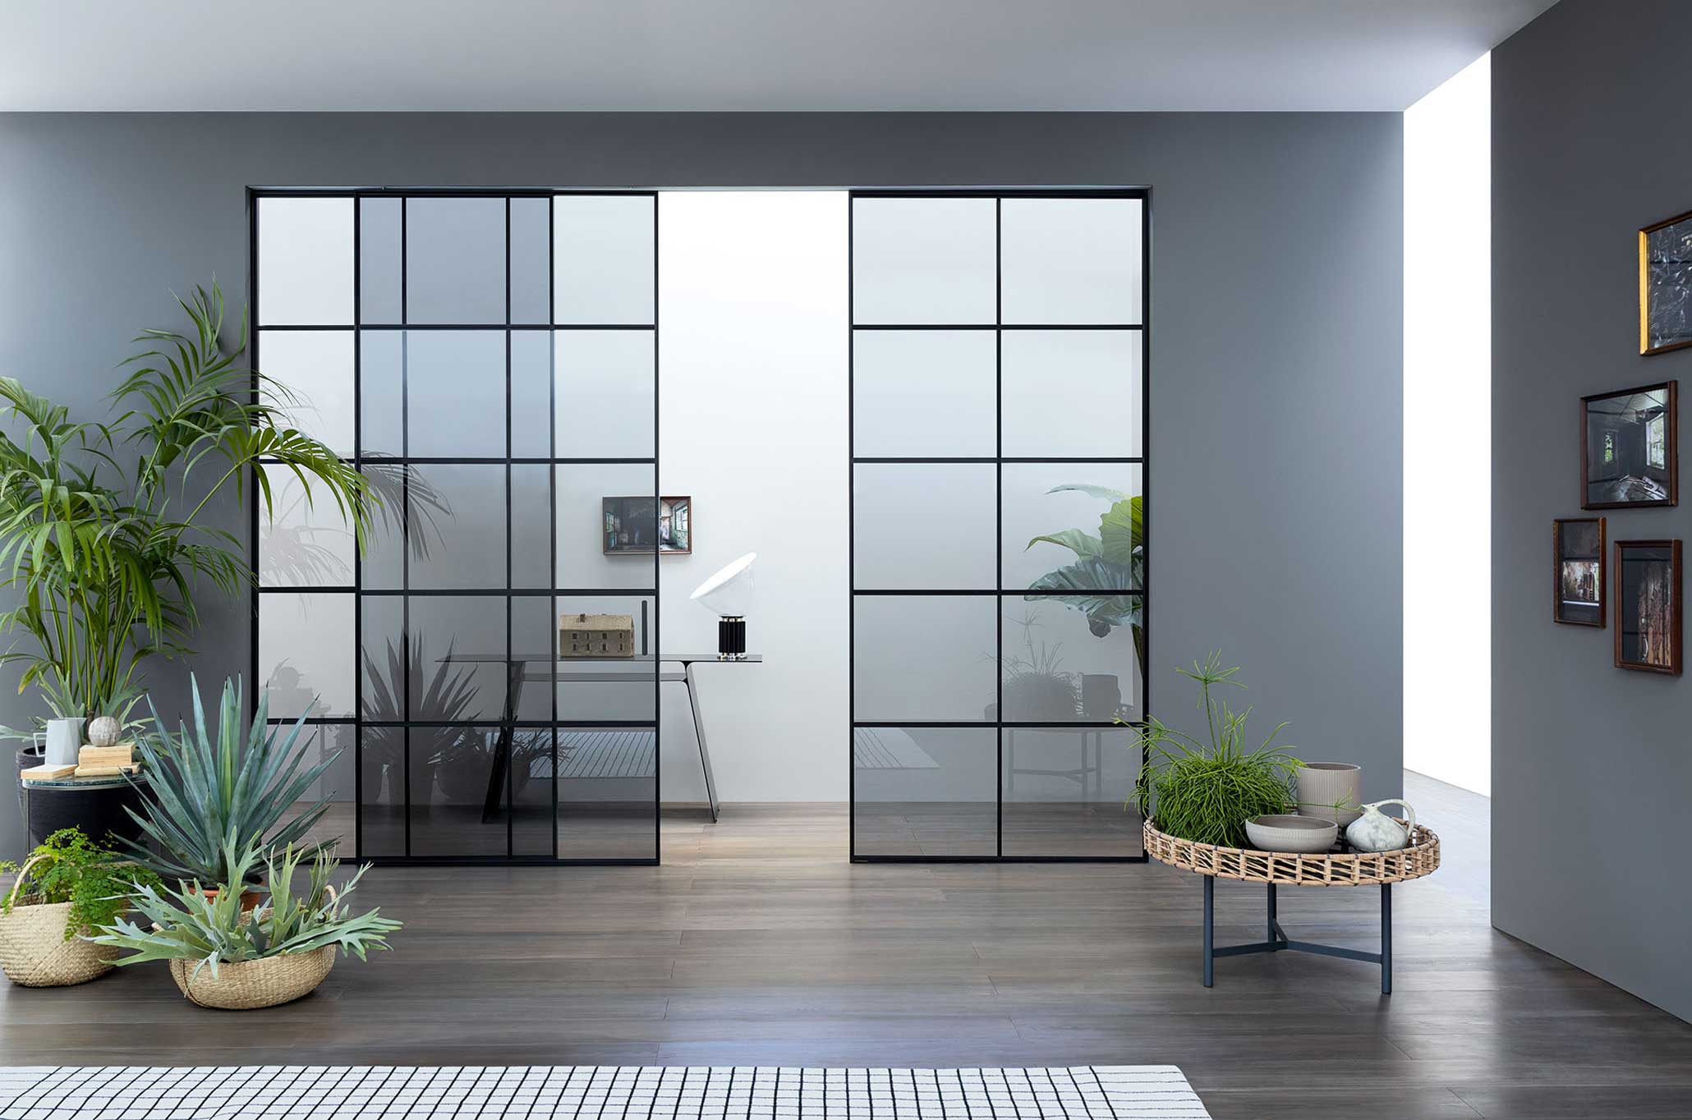
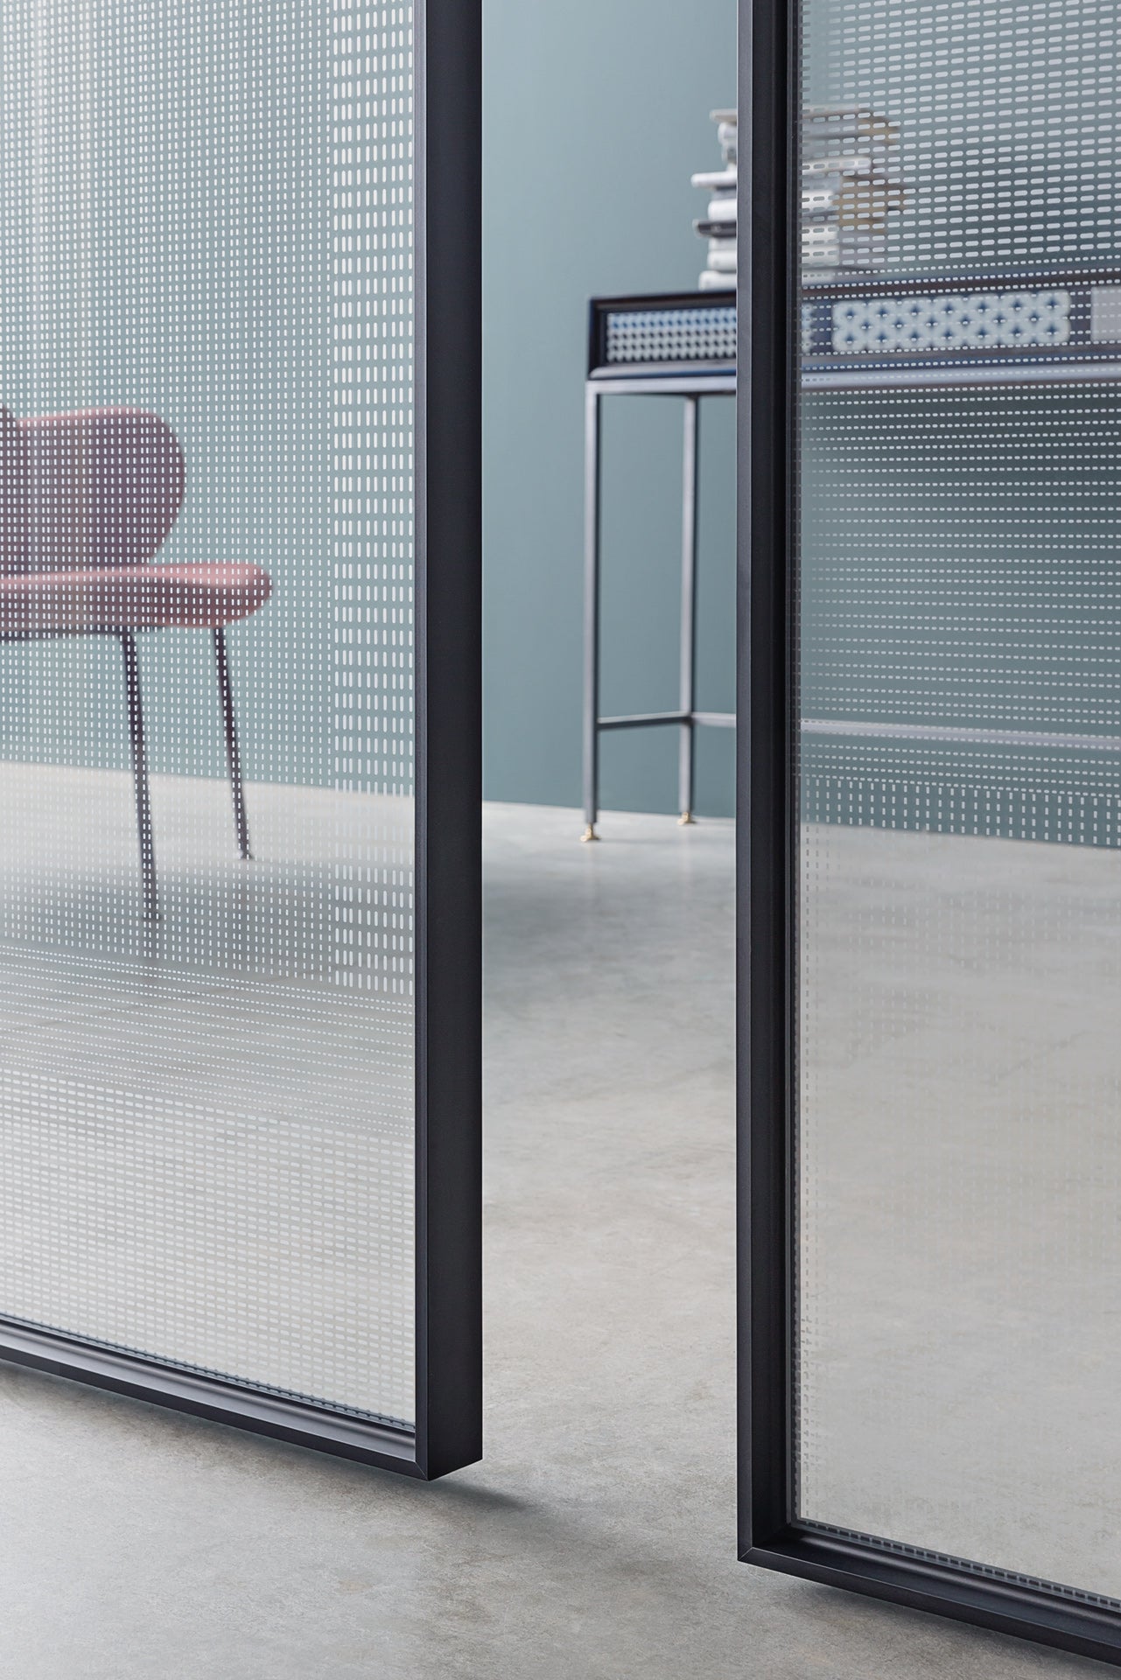
Matt and gloss lacquer across seven named colours (chalk white, pure white, ivory, dove grey, lime grey, iron grey, clay) plus matt black and brown; timber veneers across seven oak finishes (natural, moka, thermowood, grey, bleached, black fossil) and canaletto walnut; and glass in transparent, satin or reflective finishes across extraclear, grey and bronze tones, plus mirror, fluted (Flutes / Mini Flutes) and metal-mesh (Retina) glass.
Frame & profile finishes
Aluminium frames and jambs in natural, matte black, matte white, bronze, brushed brill, titanium and lead-grey finishes — the visible "line" that defines each system's character, from an all-but-invisible flush jamb to a deliberately expressed metal profile.
Behind the finish names
Matrix applies one of three graphic patterns milled into the timber surface; Chocolat pairs two finishes on the same door (grey oak on fossil black, or natural oak on canaletto walnut); Linea offers three coordinated multi-tone palettes. Decorative treatments layered over the base veneers, not separate materials.


Door and frame engineering — not an applied trim — is what decides whether a system disappears into the wall or stands within it as a considered element. See the full spec table below.
One factory, six ways to open a door
Lualdi's range spans flush-to-wall hinged doors, standard hinged doors, sliding and partition systems, pocket (cavity) sliding doors, fire-rated EI doors and wall partition / boiserie systems, sharing the same finish palette and factory standards throughout.
Flush-to-wall (Rasomuro family)
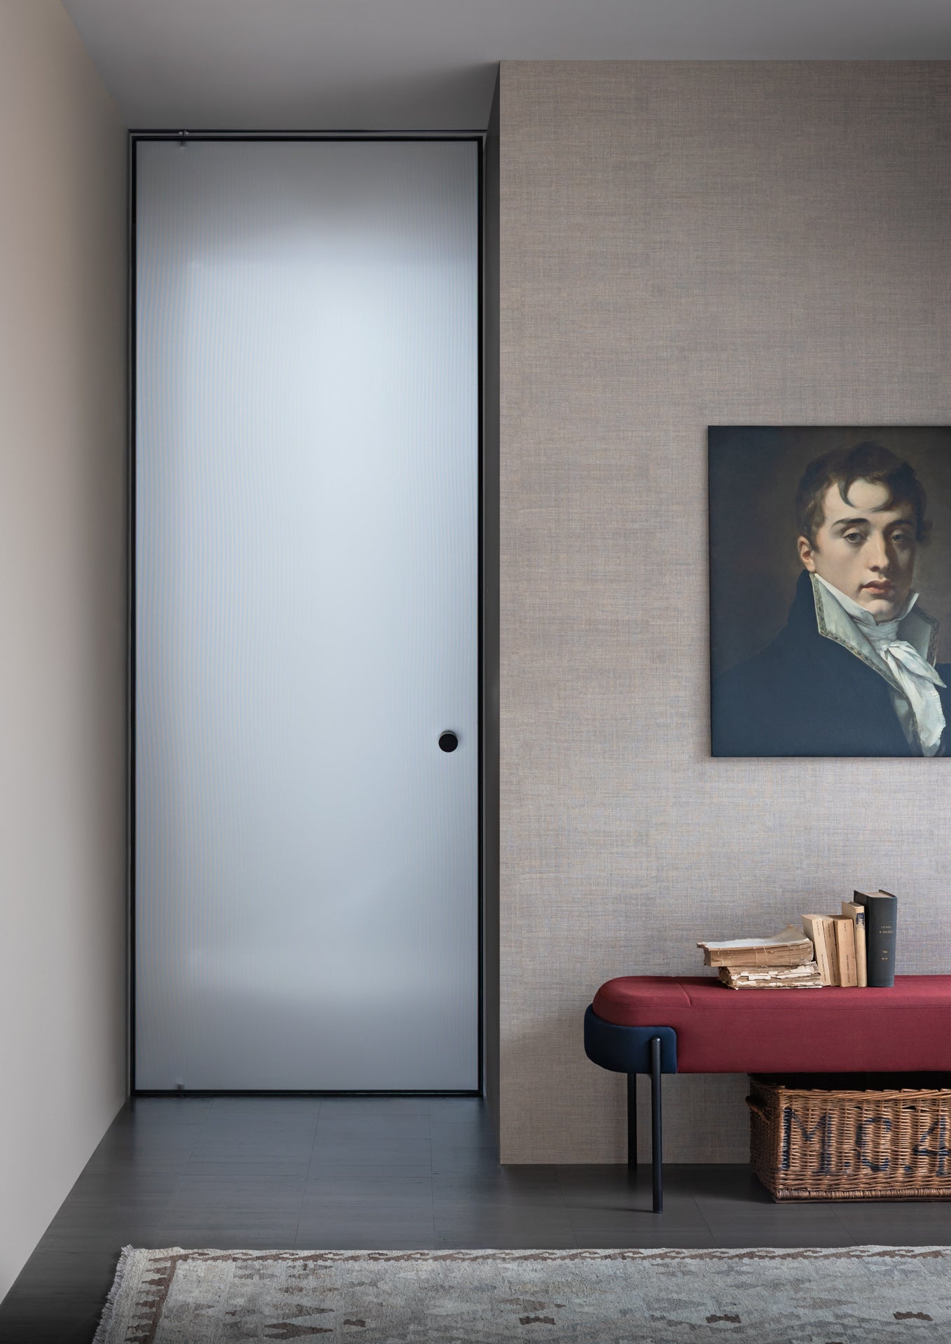
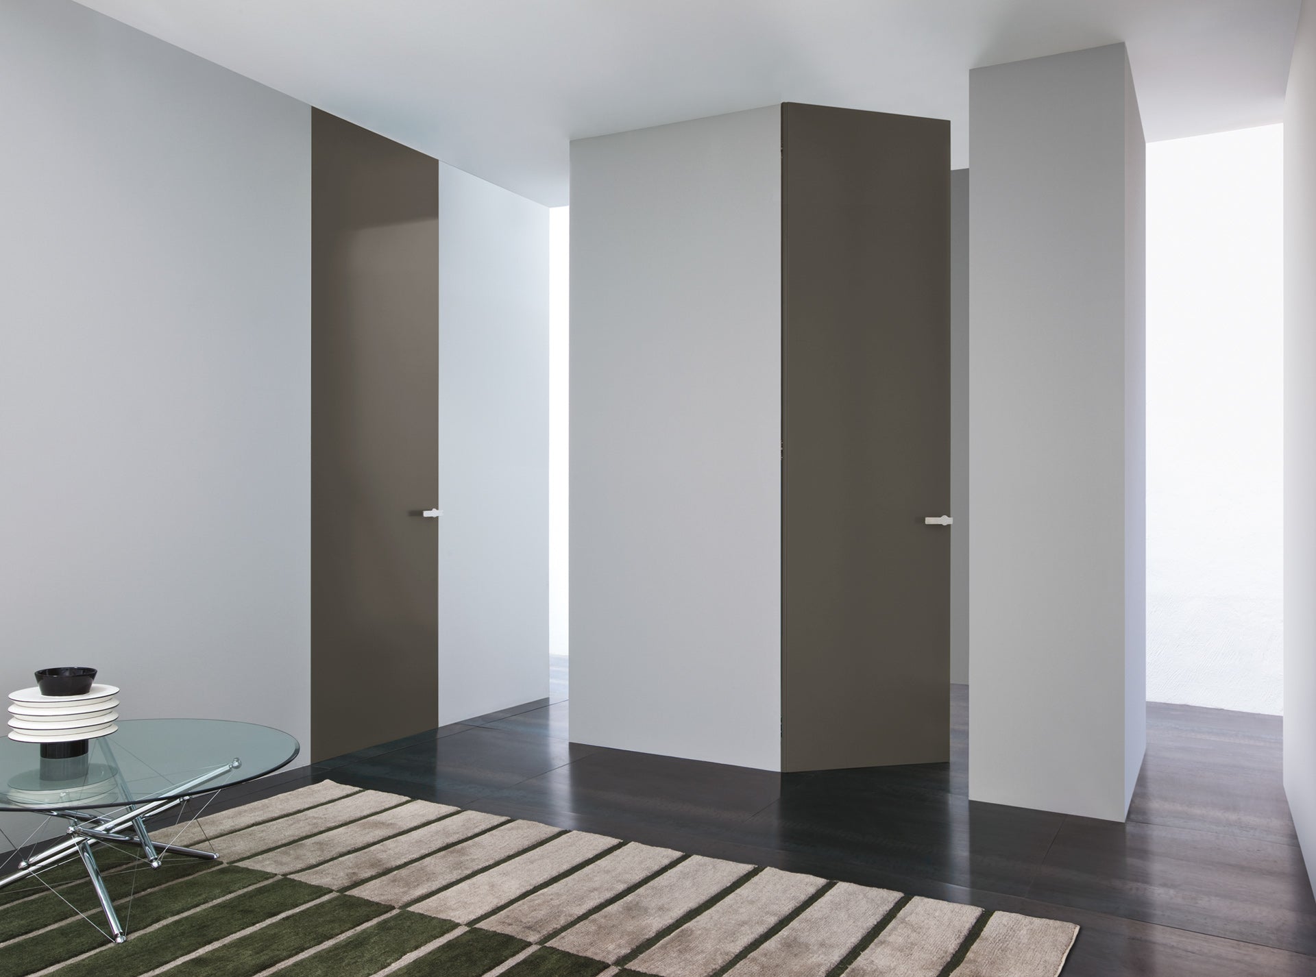
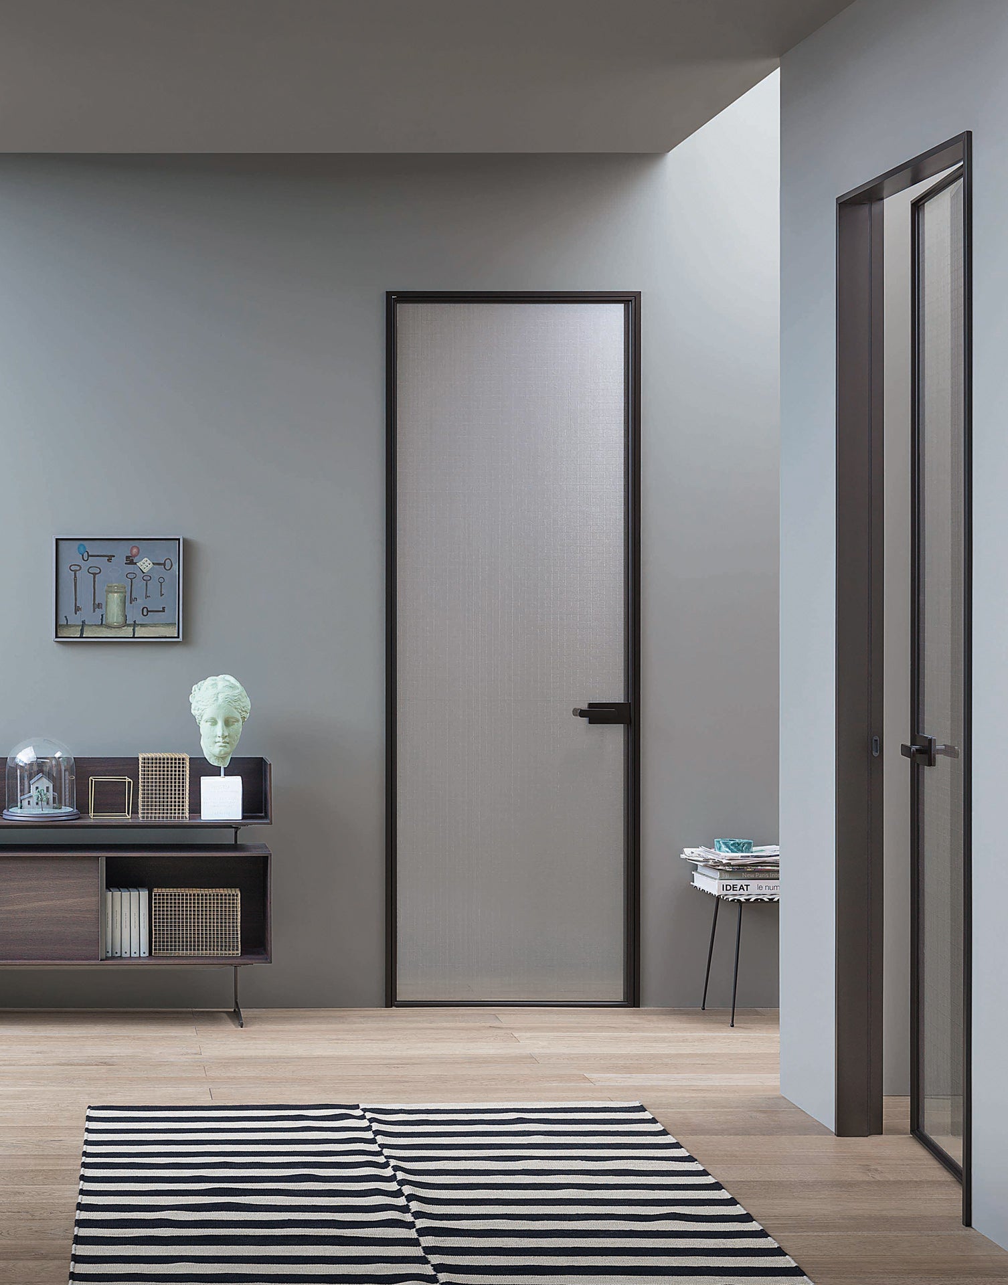
Rasomuro 55s, Rasovetro 55s, Rasoline 55s, Compass 55, Compassline 55, Altaj. Concealed hinges and an invisible aluminium jamb let the door disappear into the wall.
Standard hinged doors
L7, L41, Filo 55s/t, Lcd62, San Siro, Avenue, Drive. A slim, visible metal or timber jamb, by Piero Lissoni, Luigi Caccia Dominioni and Robert A.M. Stern.
Sliding & partition systems
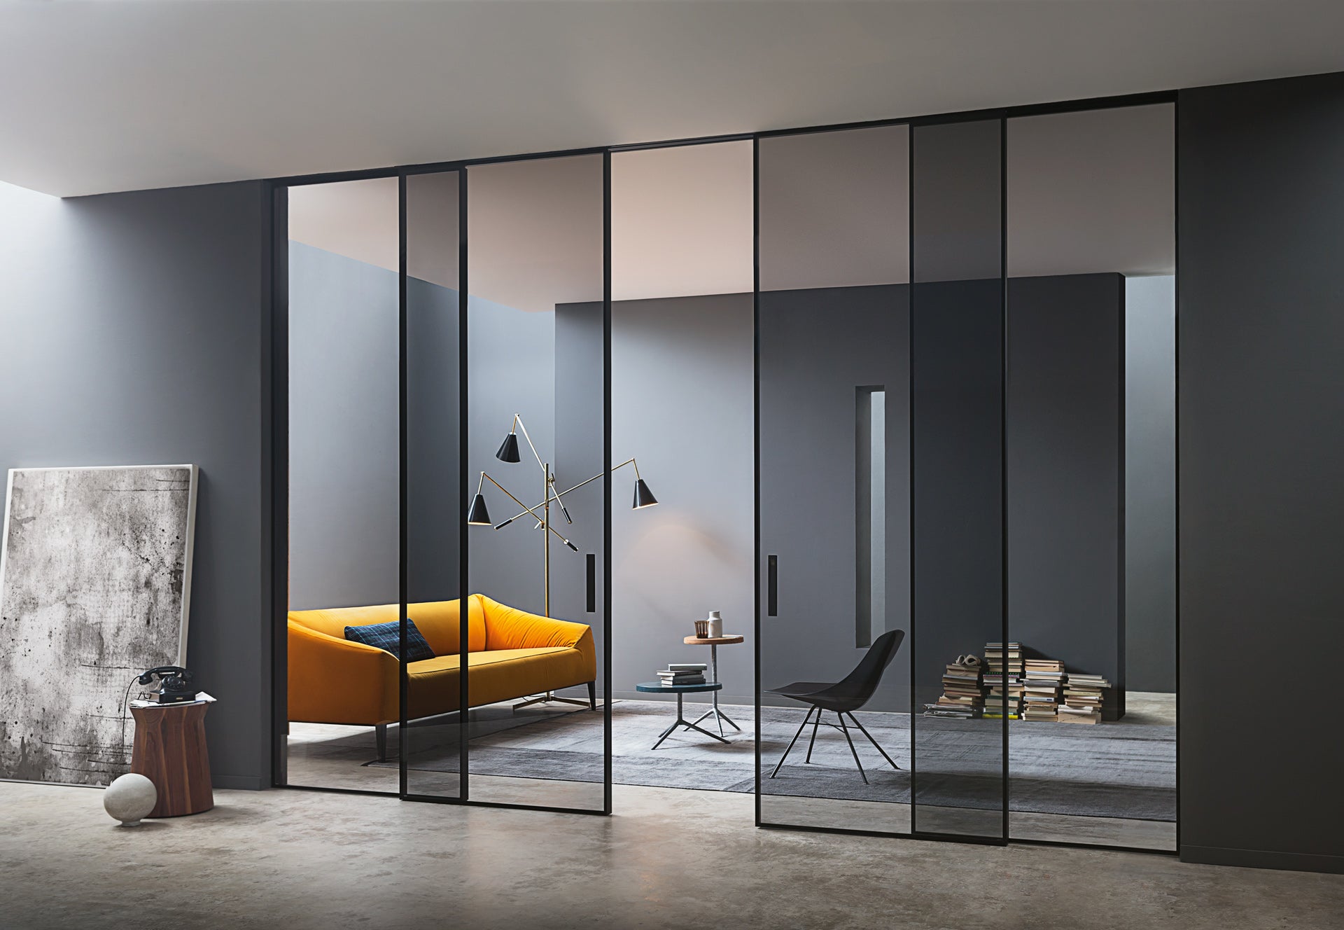
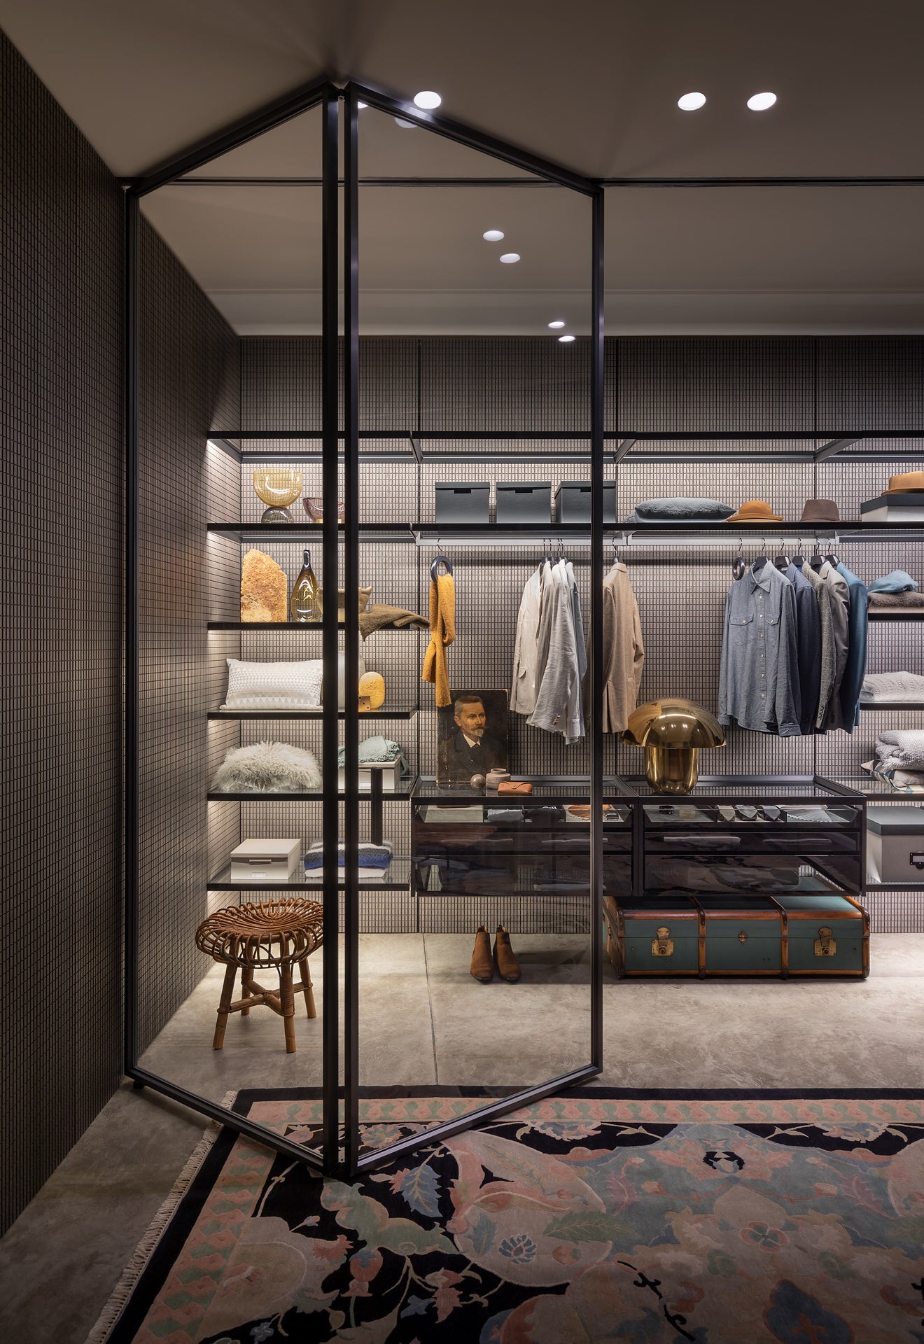
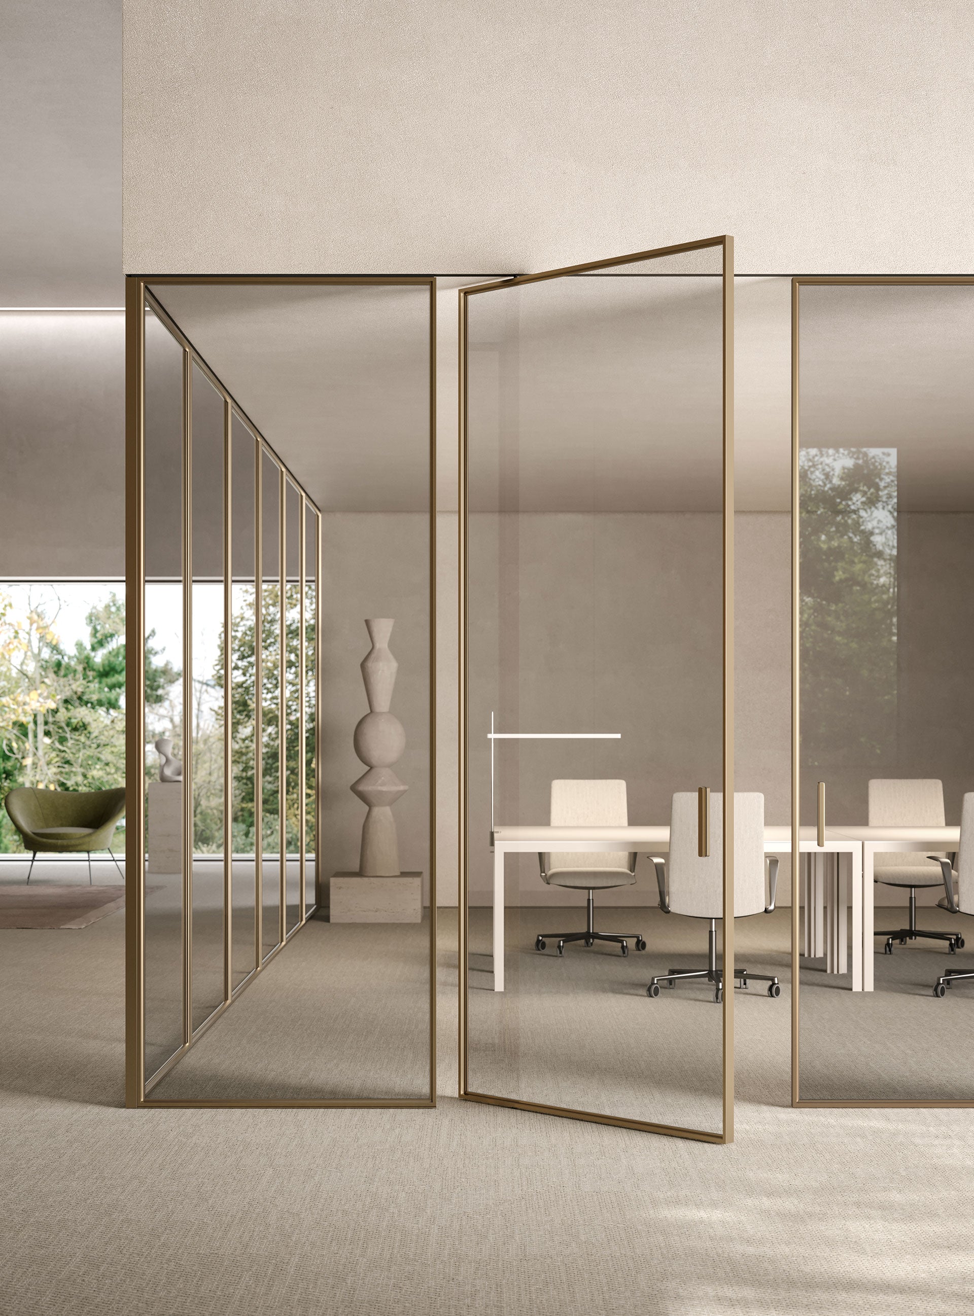
L7 (sliding, Times, Bi-folding, Pivot), Shoin, Shoin Pivot, Koan (Light, Plus), Sliding 50 (Line), Wall&Door. Room-dividing wall systems in glass, timber and aluminium.
Pocket (cavity) sliding doors
L7, L7 Large, L41, Lcd62, San Siro and Avenue, each with a version that disappears fully into the wall cavity.
EI fire-rated doors
Rasomuro 55s EI30 — the flush-to-wall aesthetic in a certified fire door, built for hospitality and contract projects.
Wall partition & boiserie
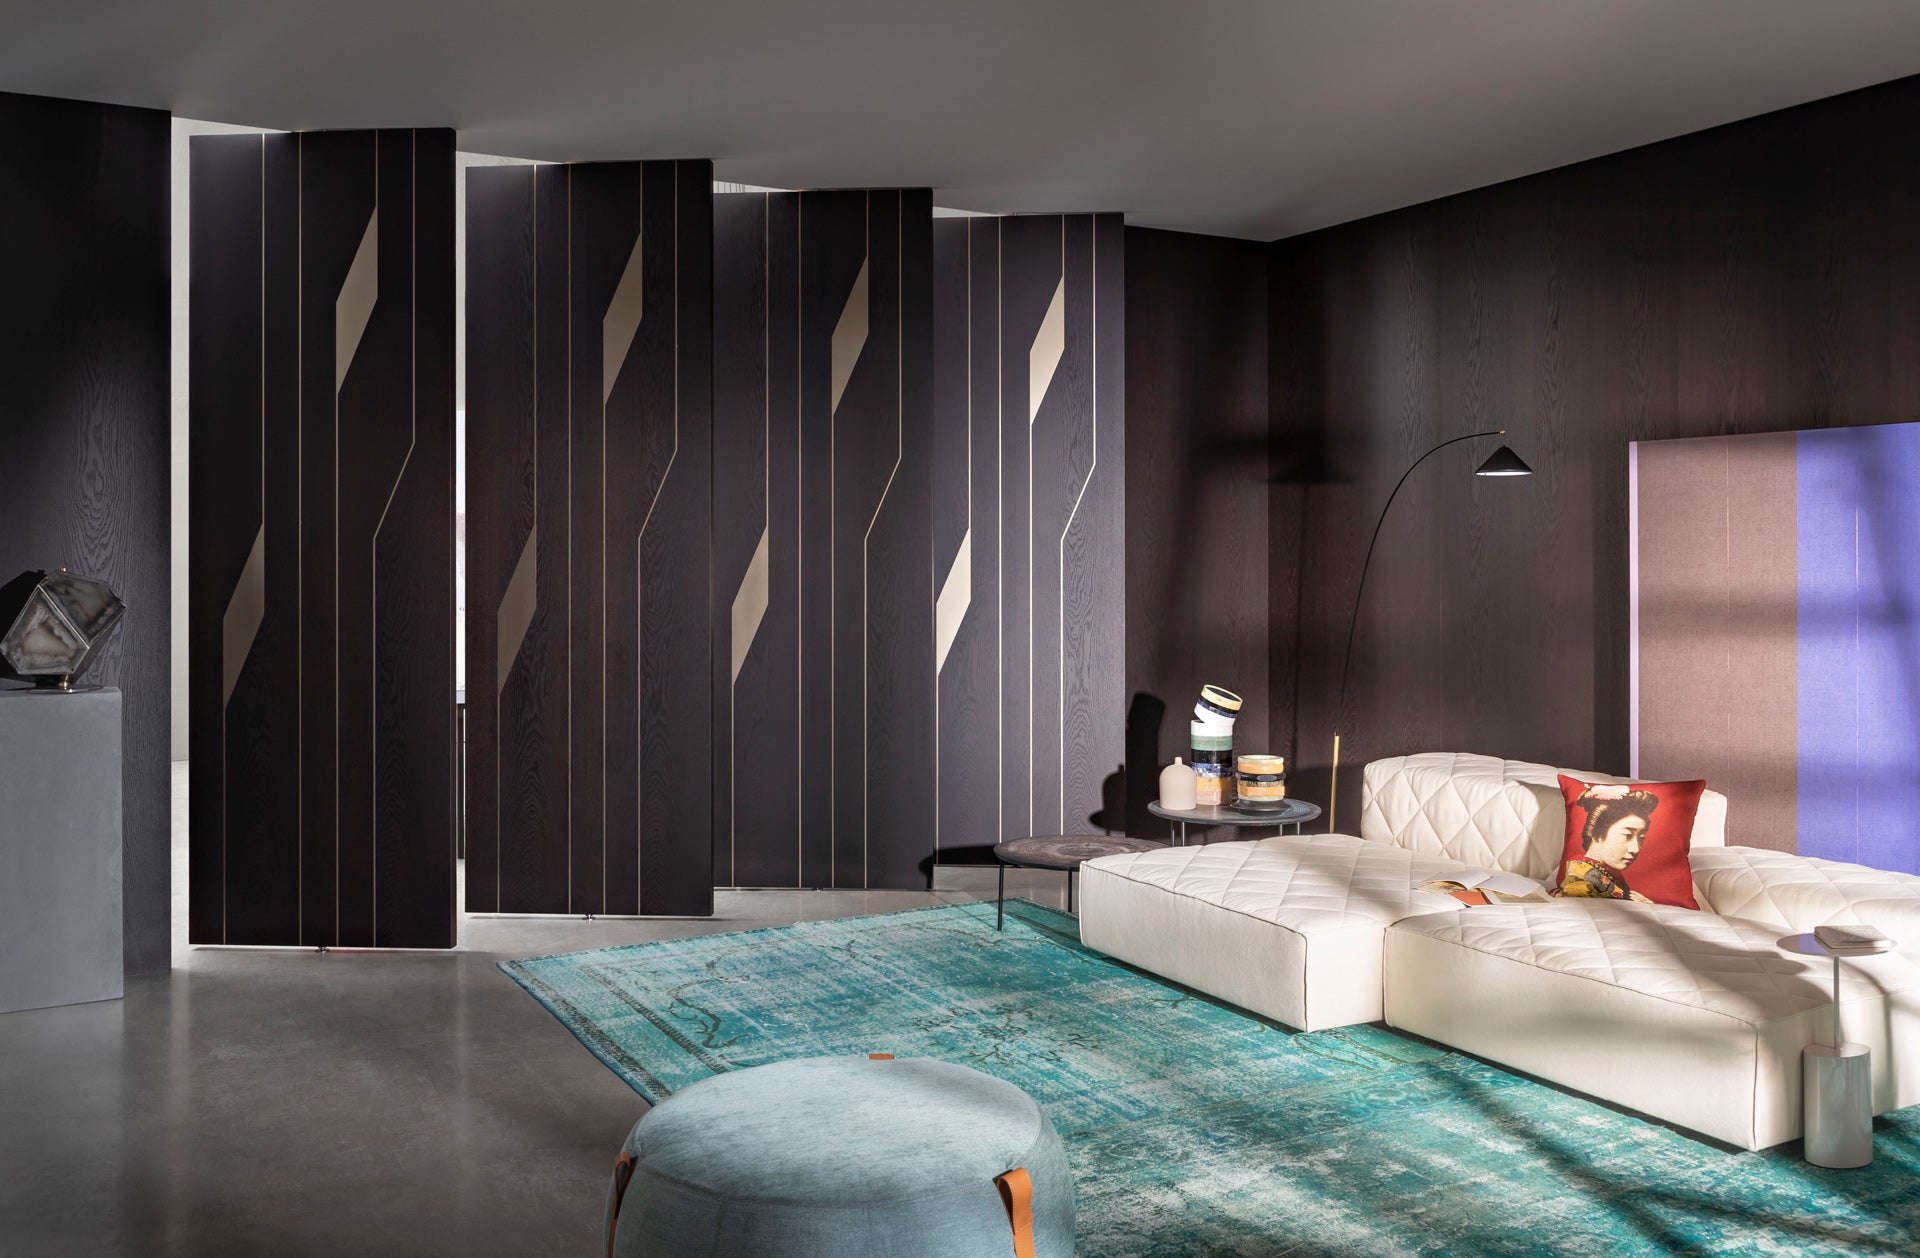
Teatro, Boiserie, Boiserie Avenue, Chocolat, Matrix, Wall&Door. Decorative panelling and mobile partitions that integrate with the door systems.
Available through Studio Italia

Full specification, model by model
| Model | Door thickness | Opening | Frame / jamb | Designer |
|---|---|---|---|---|
| Rasomuro 55s | 55 mm | Flush hinged | Anodised aluminium, no subframe | — |
| L7 | 41 mm (glass or wood) | Hinged | Telescopic aluminium jamb, 100–500mm wall | Piero Lissoni |
| L7 Pivot / Times / Bi-folding | n/a | Pivot / sliding / folding | Aluminium frame | Piero Lissoni |
| Shoin / Shoin Pivot | 50 mm (6mm tempered glass) | Sliding / pivot | Aluminium frame | Dante Bonuccelli |
| Sliding 50 | 50 mm | Sliding | Aluminium rail, timber panel | — |
| Teatro | 55 mm | Central pivot, 2–6 panel | Concealed or aluminium rail | — |
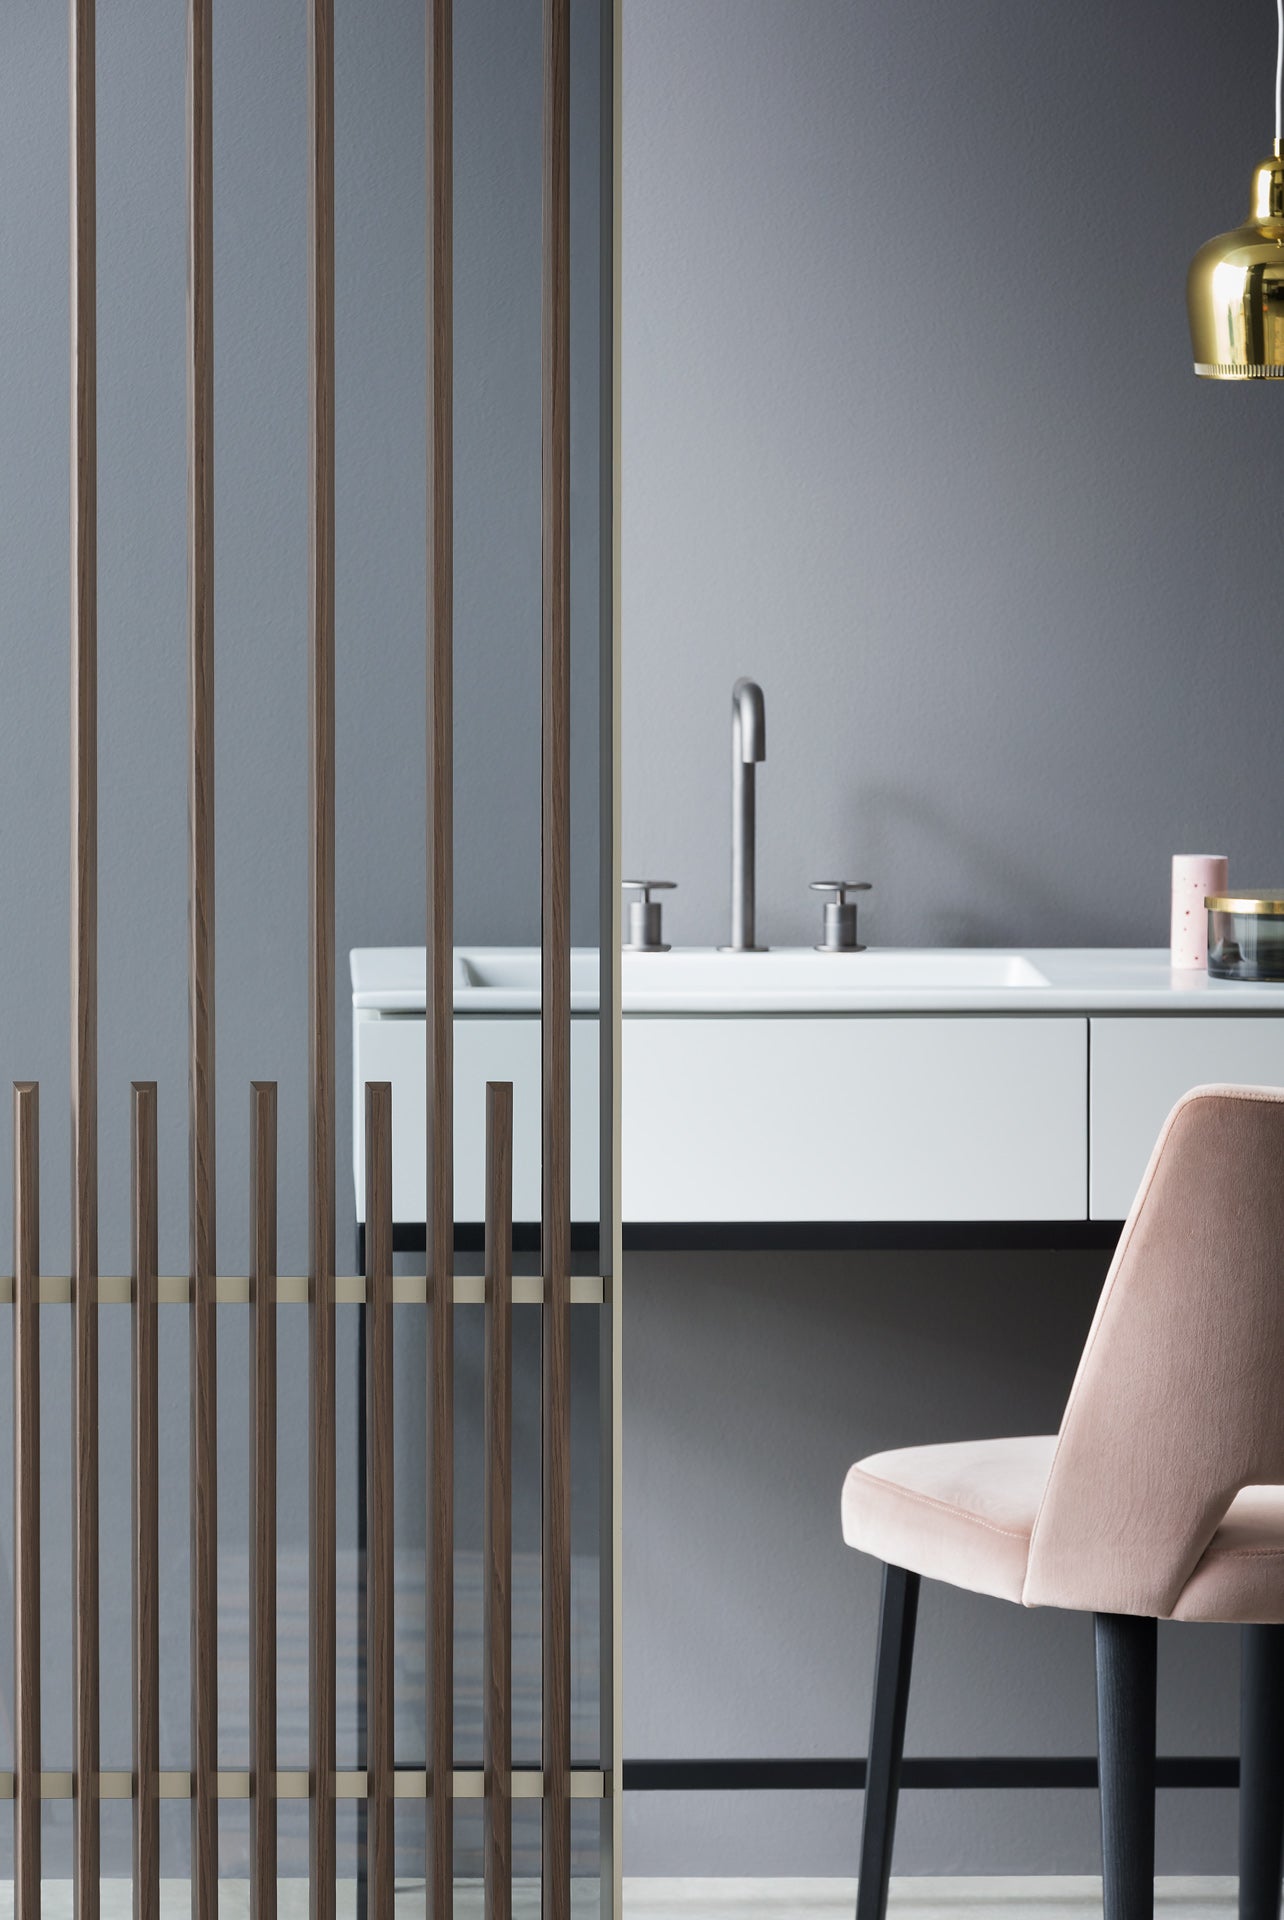
| Koan / Koan Light / Koan Plus | n/a | Sliding | Aluminium frame, timber slats | Kokaistudios |
| Rasomuro 55s EI30 | n/a | Fire-rated hinged | Certified aluminium frame | — |
"n/a" means Lualdi hasn't published that figure for this configuration. Opening type and frame construction are confirmed either way; exact dimensions are available on request through a design consultation.

Official Lualdi Catalogues
Every model, material and configuration in the current range, direct from Lualdi.
The door that disappears into the wall
The natural evolution of Lualdi's historical Rasomuro model: concealed, three-axis adjustable hinges, a magnetic lockset and an anti-noise perimeter gasket, set inside a pre-assembled anodised aluminium frame that installs without a separate subframe.


55mm honeycomb-cored timber door in the full lacquer and veneer palette. Rough opening: width + 100mm, height + 50mm. Net opening: width + 32mm, height + 16mm. Suits both masonry and drywall construction, with a visible-profile "Raso USA" jamb variant available where a defined edge is preferred over full camouflage.
What holds a Lualdi door together
Every Lualdi door is manufactured in Italy at the company's factory in Marcallo con Casone, near Milan, and specified as a complete hardware package, not just a leaf.
What's inside the door
Concealed, three-axis adjustable hinges are standard on hinged and flush models, paired with magnetic locksets and anti-noise perimeter gaskets. Sliding systems run on an aluminium rail with a shock-absorbing decelerator and height-adjustable trolleys. Frame and jamb aluminium comes in natural, matte black, matte white, bronze, brushed brill, titanium and lead-grey finishes. Handles span eight designed families — Ishi, Lualdi, Push&Pull, Martina, Pomm, L7, Shoin, plus CNT/CNQ flush pulls — each offered across up to eight metal finishes.
This is the general hardware standard across the range — exact spec is confirmed once your model and finish are chosen.
Origin, sustainability & warranty
Manufactured at Lualdi's factory in Marcallo con Casone, near Milan. Family owned since 1860 and now run by the fifth generation of the same family. Lualdi builds around carefully vetted, low-environmental-impact raw materials, has participated in the EU's Horizon 2020 sustainable products research programme since 2014, and its products contribute toward four LEED certification credits.
The manufacturing warranty runs two years from purchase and covers original manufacturing defects. Natural timber variation, humidity-driven dimensional movement and damage from improper installation or use are excluded, consistent with any factory-finished timber product moving between climates.
Fitting a factory-built door system into a New Zealand home
Most Lualdi installations in New Zealand go into renovations and additions, not ground-up new builds. A door and frame engineered and finished in Italy needs a different planning approach to one built and scribed on site by a local joiner.
Stud framing vs. masonry
New Zealand's standard timber-frame stud walls are lighter than the solid masonry Lualdi's flush systems were originally engineered for. Frame and subframe detail for drywall or masonry construction is confirmed per wall type at technical specification stage.
Villas & character homes
Walls are rarely square in pre-1940s construction. Because Lualdi frames are factory pre-assembled to a fixed dimension, an accurate site survey before manufacture matters more than it would for site-built joinery.
Seismic restraint
NZ building practice requires tall and freestanding elements restrained back to the structure — relevant for full-height pivot doors (Compass 55, Teatro, Shoin Pivot) and tall partition runs. Worth confirming with the installation team.
Consent triggers
Removing a load-bearing wall, relocating plumbing, or altering fire or ventilation provisions generally requires consent. A like-for-like door swap that keeps the opening and services unchanged usually doesn't.
Fire & acoustic performance
The Rasomuro 55s EI30 covers situations needing a fire-rated door under NZS 4520 and the Building Code's C/AS Acceptable Solutions. Rasomuro's acoustic performance is certified by Lualdi, though a specific Rw/STC figure isn't listed on its public technical sheets.
Import, humidity & logistics
Doors arrive as factory-finished, factory-hung units, not raw joinery. Shipping and customs clearance is handled through Studio Italia. Allowing timber doors to acclimatise on site before hanging is worth planning into the programme.
How we specify a Lualdi door or partition
Consultation
An initial brief covering opening sizes, wall construction, budget and aesthetic direction, working directly with you, your architect or your interior designer.
Design & specification
System, finish and hardware selection refined over several meetings, with showroom door systems to handle finishes and profiles in person.
Technical drawings
Once materials and configuration are approved, rough and net opening dimensions are confirmed against an on-site survey and a complete technical package is issued.
Manufacture & testing
Custom-manufactured to specification at Lualdi's factory in Marcallo con Casone, near Milan, then shipped to New Zealand.
Installation
Studio Italia's own installation team manages the fit-out, coordinating with your builder and architect.
Beyond single residences, Lualdi's Contract division works directly with architects on apartment developments, hospitality and commercial fit-outs internationally. Worth raising with our design team if your project isn't a single residence.
Questions architects, designers and clients ask
What's the difference between a Rasomuro door and a standard Lualdi hinged door?
Rasomuro 55s and its variants (Rasovetro, Rasoline, Compass, Compassline, Altaj) use a concealed aluminium frame set flush with the wall and hinges hidden inside the door edge, so the finished door reads as a continuous wall surface with no visible jamb. Standard hinged models like L7, L41 and Filo 55 use a visible, slim jamb and profile as part of the design. Both share the same finish palette and hardware quality — the choice is architectural, whether the door should disappear or read as a considered element.
What thickness are Lualdi doors?
It varies by system. L7's glass or wood leaf is 41mm, Sliding 50's wood panel and Shoin/Shoin Pivot's glass panel are 50mm, and the Rasomuro 55s and Teatro systems use a 55mm leaf. Door thickness is part of each system's engineering, not a separate option — it's fixed to the model.
Are Lualdi doors solid timber, or veneered?
Lualdi's timber doors use an engineered, honeycomb-cored panel construction (tamburato) faced in genuine oak or canaletto walnut veneer, or finished in matt or gloss lacquer. It's the standard, dimensionally stable construction method used across the range, rather than a solid timber slab.
What is the Matrix, Chocolat or Linea finish?
These are Lualdi's decorative surface treatments layered over its timber veneers. Matrix applies one of three graphic patterns (A, B or C) milled into the timber surface. Chocolat pairs two finishes on the same door in an R or S layout — for example, grey oak on fossil black, or natural oak on canaletto walnut. Linea offers three coordinated multi-tone palettes. They're available across several models including Teatro, Sliding 50 and the Rasomuro family — worth reviewing in person at the showroom, since the effect is difficult to judge from a swatch.
Is Lualdi genuinely sustainable, and where does the timber come from?
Lualdi builds around carefully vetted, low-environmental-impact raw materials, has participated in the EU's Horizon 2020 sustainable products research programme since 2014, and its products contribute toward four LEED certification credits. For project-specific environmental documentation needed for a green-rated build, our design team can confirm what's available for your specification.
How long do Lualdi doors take to arrive in New Zealand?
Lualdi doors are made to order in Italy, so manufacturing plus shipping takes longer than a stock door. As a general guide, lead times run around 8–12 weeks for manufacturing and shipping combined; our design team confirms an exact timeline once your specification and order are finalised.
Can I get BIM/Revit or CAD files for specification drawings?
Yes. Lualdi's door and partition range is published with downloadable BIM/CAD files through Archiproducts' BIM library and BIMobject, the standard route for pulling accurate native Revit families into CAD documentation.
Can Lualdi doors be fire-rated?
Yes, within the range. The Rasomuro 55s EI30 is Lualdi's certified fire door, built to the same flush-to-wall aesthetic as the standard Rasomuro 55s. It's designed for the hospitality and contract sectors and suits residential situations — such as a garage-to-house junction or an internal stairwell — where a fire-rated door is required under the New Zealand Building Code's C/AS Acceptable Solutions and NZS 4520.
What about acoustic (soundproofing) performance?
The Rasomuro range offers certified acoustic performance thanks to its concealed frame, anti-noise perimeter gaskets and solid door edge, though a specific Rw or STC rating isn't listed on its public technical sheets. If acoustic performance is a hard requirement for your project, our design team can request current test data directly from Lualdi.
Can I get physical samples or swatches before committing to a finish?
Yes. Our showroom lets you handle actual door leaf finishes, frame profiles, glass types and handle hardware in person, which matters more for Lualdi's finishes — particularly Matrix, Chocolat and the fluted or mesh glass options — than it would for a flat paint colour.
How much do Lualdi doors cost?
There's no published price list, because cost depends on the system, opening size, glass or timber finish, frame finish and hardware selection. Lualdi and Studio Italia both work on a design-and-quote basis rather than a catalogue price; an accurate figure comes out of the design consultation once opening sizes and a finish direction exist.
Do Lualdi door systems suit New Zealand's timber-frame stud walls, or do they need masonry?
Both. Lualdi's flush and cavity/pocket systems are built to suit drywall (plasterboard on timber or steel stud) as well as solid masonry construction, with the frame and subframe detail confirmed per wall type at technical specification stage — worth flagging your wall construction early, since it affects the rough opening dimensions.
What should I check before specifying a flush Lualdi door in an older villa or bungalow?
The squareness of the opening. Because Lualdi's flush and pivot frames are factory pre-assembled to a fixed dimension, they can't be trimmed and adjusted on site the way a local joiner might scribe a door to an out-of-square opening. An accurate on-site survey before the door goes into production is what catches this — normal for pre-1940s construction, where minor discrepancies are absorbed with packers and trim, but larger ones need to be caught at survey stage.
Are there seismic requirements for tall pivot doors or partition systems in New Zealand?
Yes. New Zealand building practice requires freestanding and full-height elements to be restrained back to the building structure rather than left standing on friction or a floor/ceiling pivot alone — directly relevant to Lualdi's floor-to-ceiling pivot systems (Compass 55, Teatro, Shoin Pivot) and tall partition runs. Worth confirming fixing details directly with our installation team.
Will swapping in a Lualdi door trigger building consent?
Sometimes. Consent is generally required for removing or altering a load-bearing wall, relocating plumbing, or changing fire or ventilation provisions. A like-for-like door swap that keeps the opening and services unchanged generally doesn't, but any layout change should be checked against your local council's requirements before the door is specified.
Do imported timber doors need to acclimatise to New Zealand conditions before installation?
It's good practice. Lualdi's timber doors are finished and factory-conditioned in Italy; like any imported factory-finished timber product, allowing the door to sit in its final environment for a period before hanging reduces the risk of movement once installed. Our installation team can advise on timing as part of the delivery programme.
What if the building has restricted access, like no lift or a narrow stairwell?
Worth flagging early. Lualdi doors, frames and glass panels arrive as factory-finished units rather than flat-pack, so an upper-floor apartment without a lift or a tight villa hallway may need careful handling planned for delivery day. Our installation team can plan around this if it's raised during design.
Start with a design consultation
Whether you're an architect working from drawings or a homeowner beginning to plan a renovation, Studio Italia's design team works from your brief through to installation.
